<-- style PDP --> 3105-10 Inn On The Park Drive, Toronto - Condo Apt for lease for $2,100
  • new
  • for lease

3105-10 Inn On The Park Drive

Toronto, Ontario, M3C 0P9 - Banbury-Don Mills

$2,100

  • Neighbourhood

    Banbury-Don Mills

  • Major Intersection

    Leslie/Eglinton

  • Listed Since: 4 day(s)

  • Last update: 3 day(s) ago

Overview

  • Property Type

    Condo Apt, Apartment

  • Bedrooms

    1

  • Bathrooms

    1

  • Square Feet

    600-699

  • Exposure

    South East

  • Total Parking

    n/a

  • Locker

    None

  • Furnished

    No

  • Balcony

    Open

Property Description

Property description for 3105-10 Inn On The Park Drive, Toronto

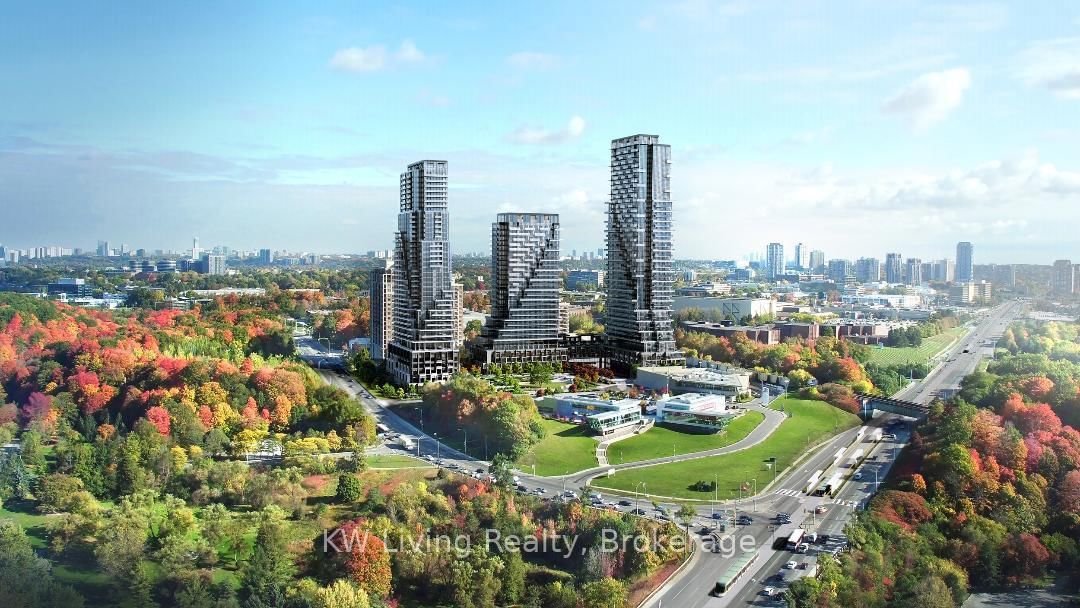
Fantastic Brand New 1 bedroom condo in magnificent building in great location! Chateau Auberge on the Park building, premium luxury building in the development. Large balcony measuring 18feet by 6 1/2 feet with great unobstructed east, south east, south, and south west views of the downtown skyline including the CN Tower, Lake Ontario, and city from the 31st floor. 9 foot ceiling height. Luxury finishes with European style kitchen complete with quartz counter and backsplash, built-in appliances and lighting. Pleasant open concept layout. Floor to ceiling windows. Modern decor. Fully automated keyless unit, download the app and get set up and you're ready to go to access the unit and amenities. Control temperature via smart thermostat and via the alarm pad. Large mirrored closets. Spa like bath complete with glass shower. Private bedroom with floor to ceiling window. Amazing amenities include indoor pool and spa, awesome roof top area complete with fireplaces, bbq's, lounging areas, etc...Incredibly decorated and luxurious party room, large gym, concierge, visitor parking, etc... High speed internet included. Electric BBQ's allowed. Tenant to place the accounts for the Electrical meter, Thermal Meter, and Hot Water Meter from Provident Energy Management in their name. Photos are from when the unit was vacant before current tenant occupancy. Walk to TTC, parks, schools, and soon to be up and running LRT. Don't miss this opportunity!

Listed by RE/MAX ULTIMATE REALTY INC.

  • MLS #

    C13633712

  • Sq. Ft

    600-699

  • Sq. Ft. Source

    MLS

  • Year Built

    0-5

  • Basement

    None

  • View

    City, Downtown, Lake

  • Garage

    None

  • Parking Type

    None

  • Locker

    None

  • Pets Permitted

    Yes-with Restrictions

  • Exterior

    Concrete

  • Fireplace

    N

  • Security

    n/a

  • Elevator

    n/a

  • Laundry Level

    Main

  • Building Amenities

    Community BBQ,Concierge,Gym,Indoor Pool,Party/Meeting Room,Rooftop Deck/Garden

  • Maintenance Fee Includes

    n/a

  • Property Management

    Del Property Management

  • Heat

    Forced Air

  • A/C

    Central Air

  • Water

    n/a

  • Water Supply

    n/a

  • Central Vac

    N

  • Cert Level

    n/a

  • Energy Cert

    n/a

  • Living

    2.85 x 3.2 ft Main level

    Laminate, W/O To Balcony, Open Concept

  • Dining

    3.45 x 2.35 ft Main level

    Laminate, Combined W/Kitchen, Open Concept

  • Kitchen

    3.45 x 2.35 ft Main level

    Laminate, Combined W/Dining, Open Concept

  • Br

    3.65 x 3.0 ft Main level

    Laminate, Closet, Window

  • Foyer

    3.2 x 1.2 ft Main level

    Laminate, Closet, Open Concept

  • MLS #

    C13633712

  • Sq. Ft

    600-699

  • Sq. Ft. Source

    MLS

  • Year Built

    0-5

  • Basement

    None

  • View

    City, Downtown, Lake

  • Garage

    None

  • Parking Type

    None

  • Locker

    None

  • Pets Permitted

    Yes-with Restrictions

  • Exterior

    Concrete

  • Fireplace

    N

  • Security

    n/a

  • Elevator

    n/a

  • Laundry Level

    Main

  • Building Amenities

    Community BBQ,Concierge,Gym,Indoor Pool,Party/Meeting Room,Rooftop Deck/Garden

  • Maintenance Fee Includes

    n/a

  • Property Management

    Del Property Management

  • Heat

    Forced Air

  • A/C

    Central Air

  • Water

    n/a

  • Water Supply

    n/a

  • Central Vac

    N

  • Cert Level

    n/a

  • Energy Cert

    n/a

  • Living

    2.85 x 3.2 ft Main level

    Laminate, W/O To Balcony, Open Concept

  • Dining

    3.45 x 2.35 ft Main level

    Laminate, Combined W/Kitchen, Open Concept

  • Kitchen

    3.45 x 2.35 ft Main level

    Laminate, Combined W/Dining, Open Concept

  • Br

    3.65 x 3.0 ft Main level

    Laminate, Closet, Window

  • Foyer

    3.2 x 1.2 ft Main level

    Laminate, Closet, Open Concept

Thinking of Selling?

Find Out Your Home’s Value in Today’s Market!

No Email or Signup is required to view your home estimate.

estimate your home value

Contact Manoj Kukreja

Sales Representative,
Century 21 People’s Choice Realty Inc.,
Brokerage
(647) 576 - 2100

Manoj profile avatar

Property History

Property history for 3105-10 Inn On The Park Drive, Toronto

This property has been sold 1 time before. Create your free account to explore sold prices, detailed property history, and more insider data.

Sign In / Register

Inventory Graph

10 9 8 7 6 5 4 3 2 1 0 1 Months of inventory SELLER'S Market BALANCED Market BUYER'S Market

Thinking of Selling?

Find Out Your Home’s Value in Today’s Market!

No Email or Signup is required to view your home estimate.

estimate your home value

Contact Manoj Kukreja

Sales Representative, Century 21 People’s Choice Realty Inc., Brokerage
(647) 576 - 2100

Manoj profile avatar

Recent Sold Listings in Banbury-Don Mills, Toronto

Popular Cities